Plan around the occupied space
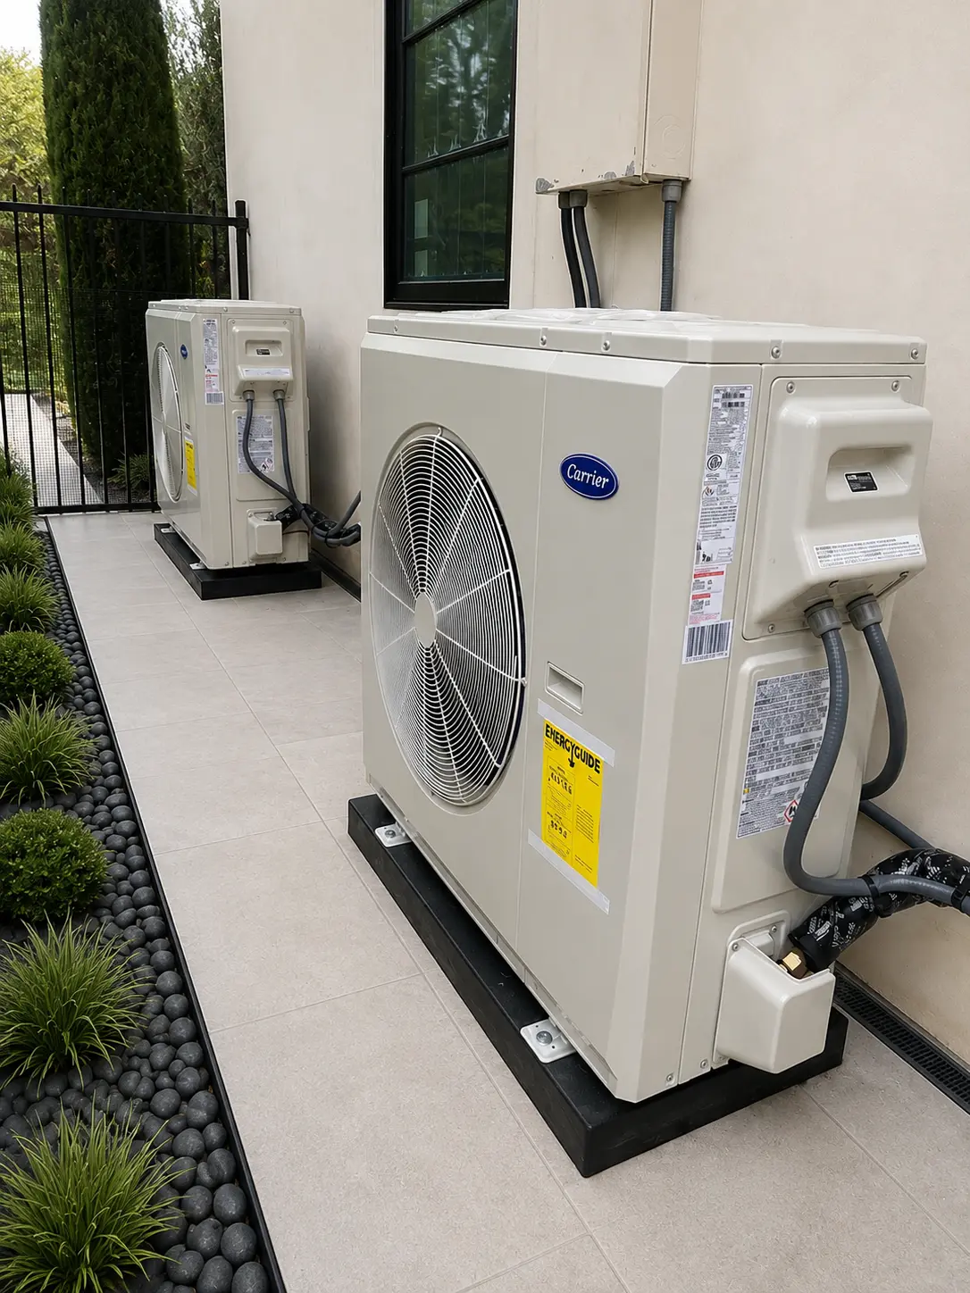
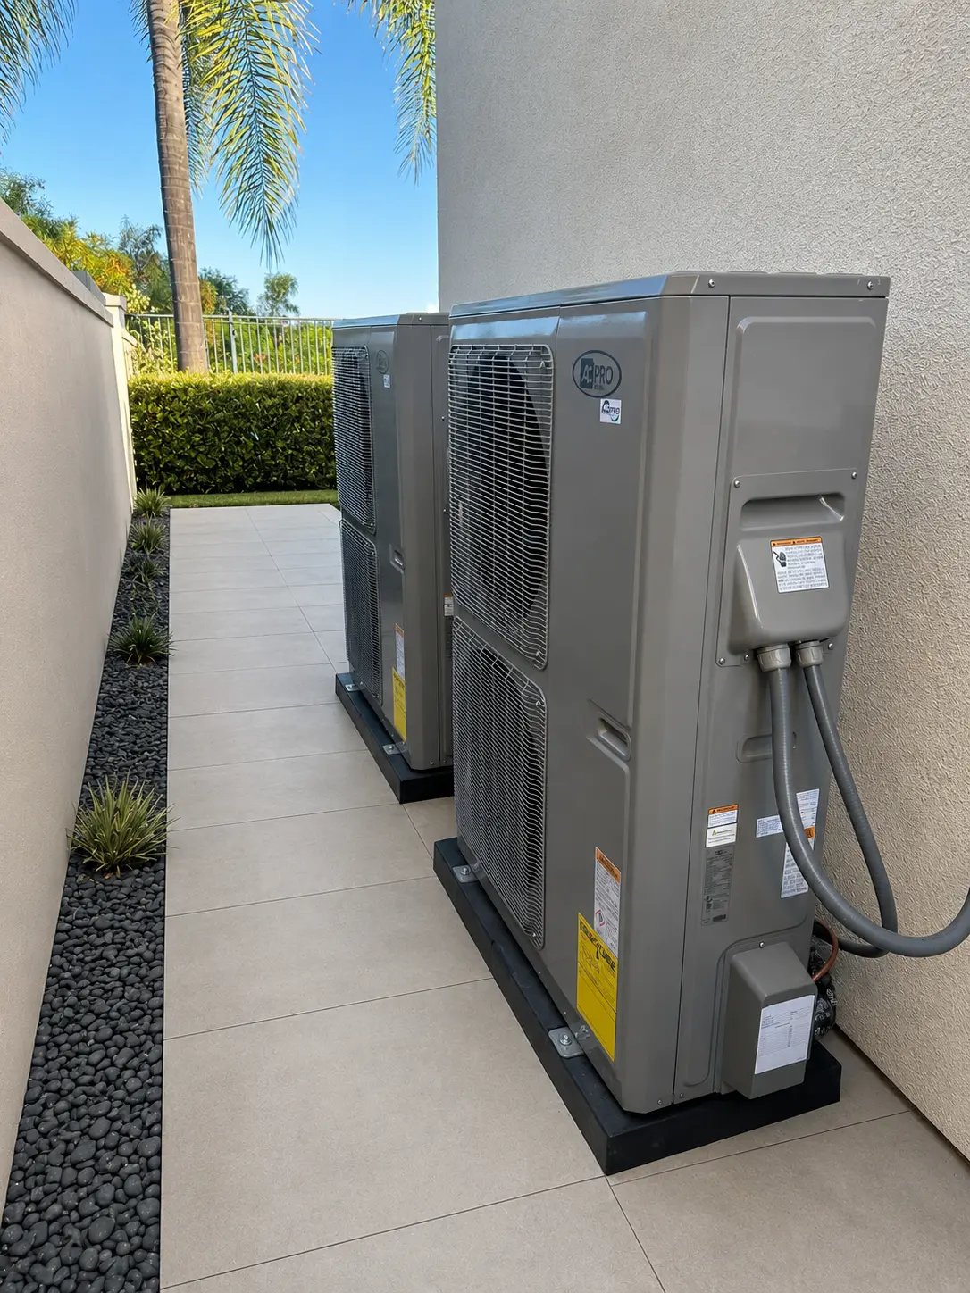
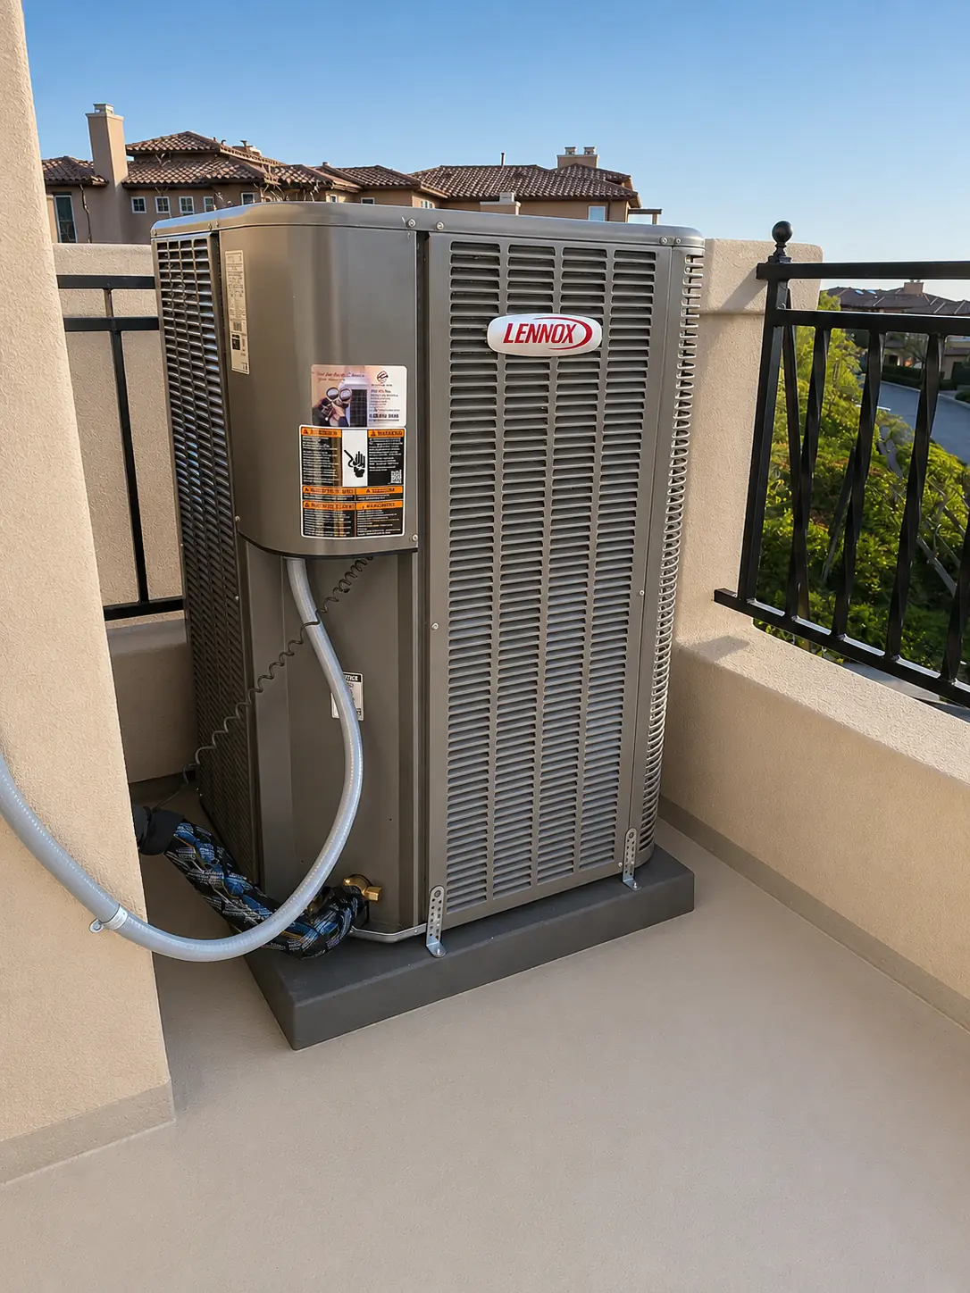
List the rooms or zones involved, how they are used and the comfort issue the project should address. Photos can help document wall space and exterior conditions, but final placement requires property review.
Site details to discuss
- Preferred and restricted indoor-unit locations
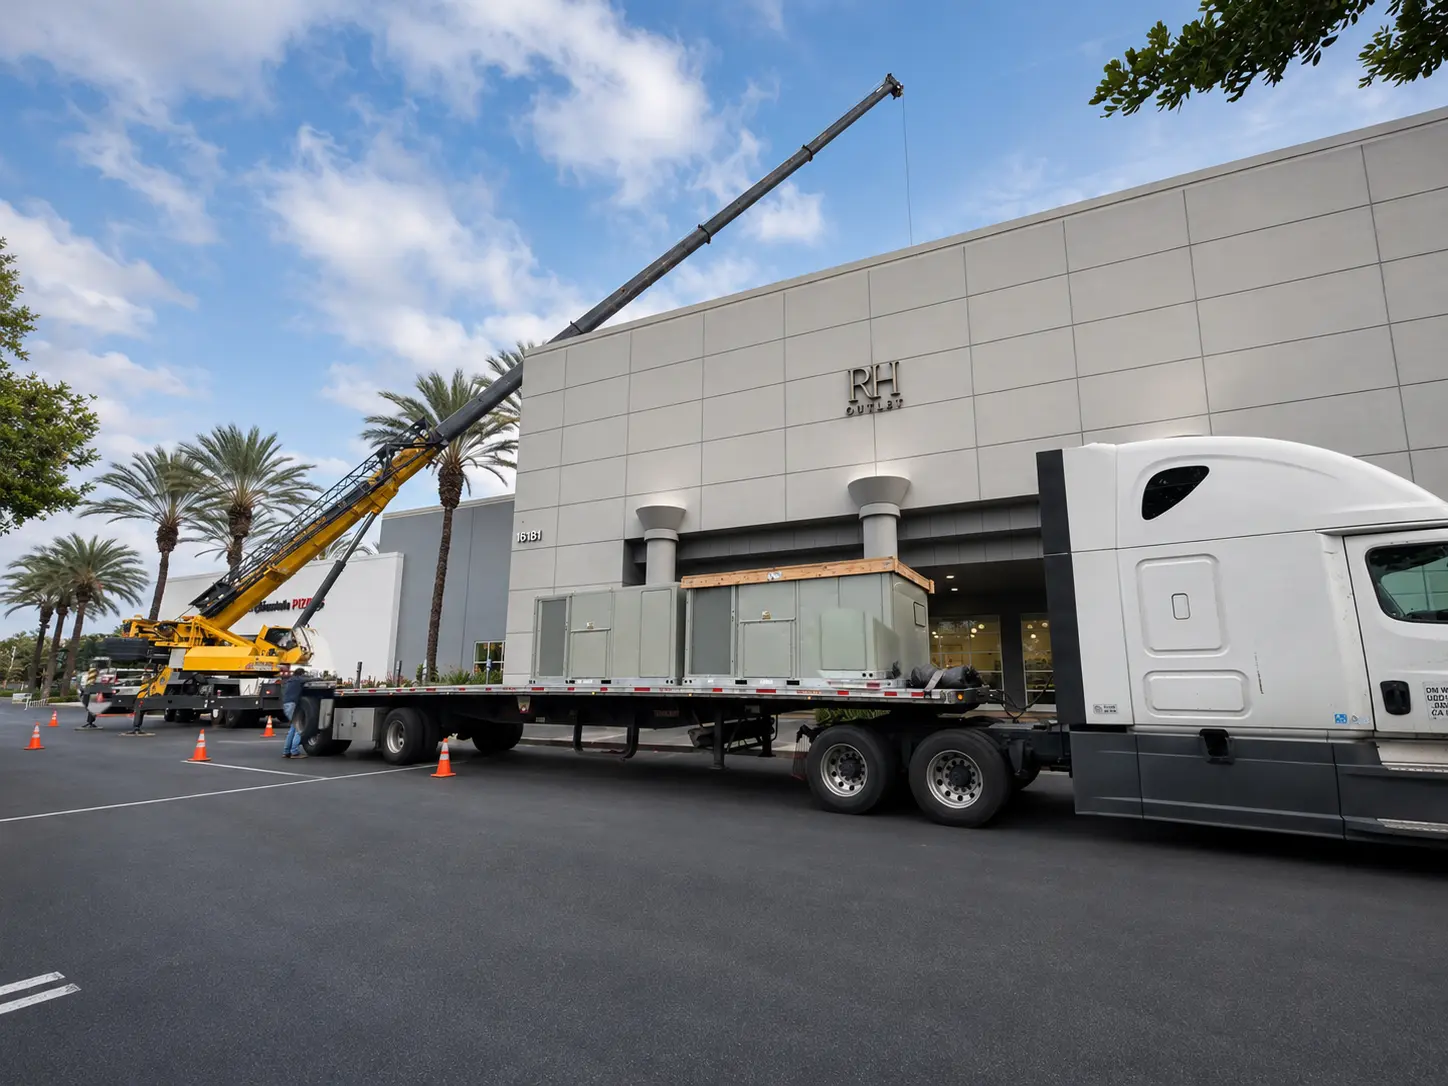
- Outdoor-unit location, access and clearance considerations
- Line-set routing and how visible work should be finished
- Condensate drainage approach
- Electrical requirements, controls and project responsibilities
Document the finish as well as the equipment
A complete scope should identify the equipment, placement assumptions, routing, finish expectations, included work and exclusions. Confirm changes before installation begins.